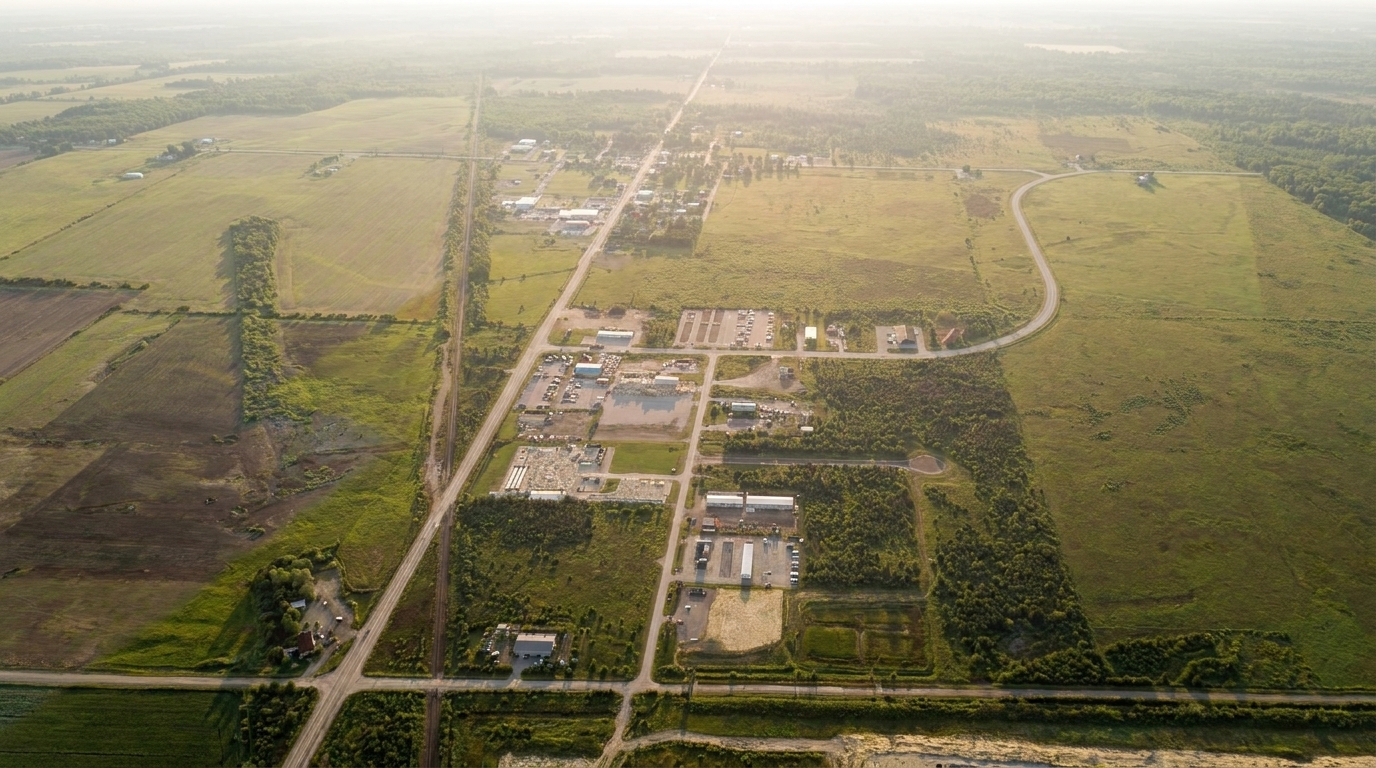
Freehold industrial units for purchase in Brechin, Simcoe County — 10 minutes north of the Durham Region boundary on Highway 12. Designed for established operators who are ready to own rather than lease. GTA access, Simcoe County pricing.
A look at the site, the surrounding corridor, and what this development will deliver at completion. Real location, confirmed power infrastructure, and direct Highway 12 access — 10 minutes north of Durham Region on the Trans-Canada.
Ramara Industrial Park holds a confirmed Hydro One distribution connection capacity letter for 4MW — 200A / 400V 3-phase per unit as standard. The path to 9MW is in place as the development scales. This is documented infrastructure, not a projection.
"Every unit engineered without compromise, from the structural envelope to the last fitting."
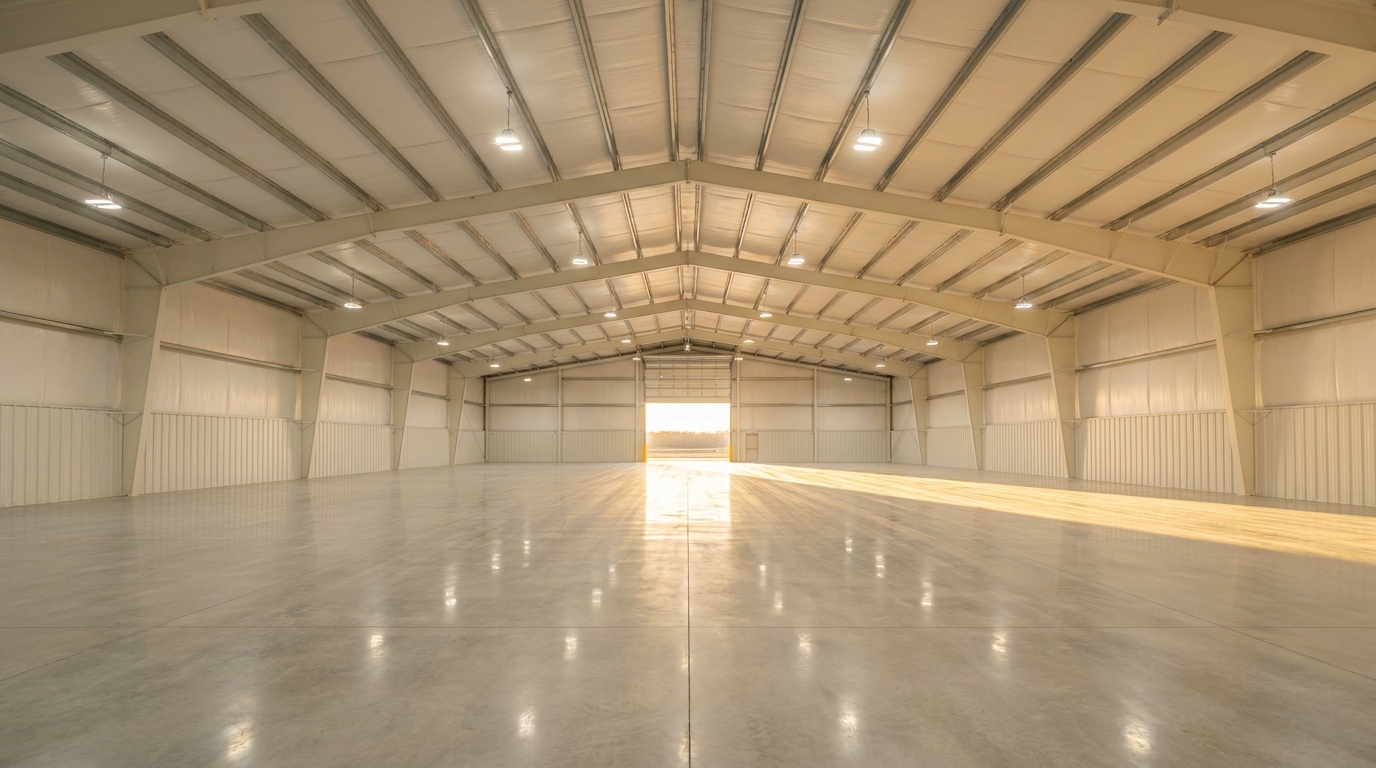
All buildings are open-span without interior columns, making them suitable for a wide variety of operations and uses. Units range from 3,500 to 5,000 sqft, and contiguous units can be combined for a larger footprint.
Brechin is the first community north of the GTA on Highway 12 — which forms the Central Ontario Route of the Trans-Canada Highway system through this corridor. The Durham Region boundary is approximately 10 minutes south. Beaverton, the nearest GTA town, is just 12 minutes away. Industrial land inside the GTA is priced at a premium most businesses find difficult to justify. In Simcoe County, on the same highway, freehold ownership is available with municipal development charges waived by both the Township and the County.
The existing site plan represents one configuration, not the only one. If your operation requires something specific, our team will design around your requirements and deliver a purpose-built space within the Ramara Industrial Park development.

The Township of Ramara is flexible on permitted uses within this development. Whether you operate a distribution business, a healthcare clinic, a professional practice, or a childcare program — the freehold ownership model here may make more financial sense than continuing to lease, depending on your situation. If your intended use requires a minor variance, sales can be made conditional on Township approval before you are committed to close.
This development is designed for established operators who are committed to a location for the medium to long term. If your business is in a growth or transition phase where flexibility is a priority, or if you need occupancy in the next few months, this may not be the right moment — and that is worth knowing before you register. The right buyer for this project is someone for whom the ownership equation genuinely makes sense. We would rather you reach that conclusion clearly than feel pressured into a decision that isn't ready.
Industrial net lease rates across the GTA corridor now exceed $18 per sqft. Every month you rent is a month someone else builds equity at your expense.
Terrahills Developments Inc. is headquartered in the Town of Ramara — the same municipality where this development sits. The company has been delivering construction projects across Ontario for over 30 years, with a team of experienced professionals spanning land planning, project management, and general contracting across every major sector of the construction industry.
From EU-GMP certified pharmaceutical facilities and Tier III and IV data centres to CMHC-funded multi-residential buildings and residential subdivisions, Terrahills delivers every project type under one accountable team, from land acquisition through to occupancy. They are not an out-of-province developer. They are local, experienced, and personally invested in the quality and long-term success of this development.
Register to receive the full sales package, including pricing, floor plans, the complete site plan, and unit details. Early registrants receive priority access before public launch.
Prices, specifications, and availability are subject to change. This is not intended to solicit buyers who are already under contract with another agent.
Everything you need to know about ownership structure, power infrastructure, unit configuration, financing, and the purchasing process.
Yes. Both the Township of Ramara and the County of Simcoe have waived their respective municipal development charges for this development. Buyers are responsible only for applicable educational development charges. Development charges in Ontario typically represent a significant additional cost in new construction — this waiver materially reduces the total acquisition cost. This is a time-limited incentive tied to the preconstruction phase. We do not have a specific end date to share, but it is not permanent — if this is a factor in your decision, it is worth asking about current status when you register.
Qualified owner-occupiers may be eligible for financing of up to 100% of the purchase price, subject to the borrower's demonstrated cashflow and creditworthiness. This means it may be possible to own your industrial space without a traditional down payment, keeping your working capital fully deployed in your business. This structure is designed for owner-occupiers, not investors — the premise is that your business operates from the space and the debt is serviced by your operating cashflow. Terms vary by lender and borrower profile. Register and ask us for details.
Yes, and this is one of the most distinctive features of this development. The Village Industrial Exception Two zoning that governs Ramara Industrial Park permits an accessory dwelling unit within an industrial unit as-of-right — meaning no variance or special approval is required. You can legally live and work in the same space. Terrahills will build out a fully finished dwelling area within your unit — including a kitchen, bathroom, and bedrooms — at an additional cost per sqft on top of your unit purchase price. The dwelling portion is sized to stay well within the threshold that attracts Township scrutiny, so the process is clean and straightforward. For an entrepreneur, maker, or operator who wants to eliminate their commute, consolidate their overhead, and own both their business and their home under one freehold title, this is a genuinely rare opportunity.
The Township of Ramara takes a flexible, growth-oriented approach to permitted uses within this development. Healthcare clinics, dental offices, wellness studios, professional service offices, daycares, and educational programs that fall outside standard industrial zoning typically require only a minor variance — not a full rezoning. The Township actively supports this process, provided parking requirements are satisfied. With 2.5 parking spaces per 1,000 SF already built into the site, most uses have no parking concerns. Register to discuss your specific use with our team and we will advise on the process.
A minor variance is an approval from the Township's Committee of Adjustment that permits a modest departure from standard zoning requirements. It is a significantly simpler and faster process than a full rezoning or official plan amendment. In most Ontario municipalities the process takes four to eight weeks from application to decision. The Township of Ramara has indicated a supportive position toward commercial and professional uses within this development, making approvals more straightforward than in more restrictive municipalities.
Yes. If your intended use requires a minor variance, your purchase agreement can be structured as conditional on obtaining the Township's approved minor variance before you are committed to close. You secure your unit and your pricing today, but are only bound once your use is formally approved by the Township. This eliminates your planning risk entirely. Speak with our team when you register to discuss how to structure your conditional purchase.
That depends on factors only you can evaluate. Ownership makes sense when your business is stable, you are committed to a location for the medium to long term, and the equity argument is relevant to your situation. It is less compelling if your business is in a growth or transition phase where flexibility matters, if you need space immediately, or if your capital is more productively deployed in the business itself right now. The location trade-off is also real — Brechin is 1h45 from downtown Toronto. If proximity to the GTA core is operationally important, that matters. If it isn't, the highway access is there regardless. We would rather you spend time thinking through these questions honestly than make a fast decision in either direction. If after thinking it through you want to discuss the specifics, register and someone from the team will have a straightforward conversation with you.
The honest answer depends on what you need. On the specific combination of location, power, ownership structure, and incentives — confirmed 4MW Hydro One supply, freehold title, development charges waived by both the Township of Ramara and County of Simcoe, build-to-suit from 3,500 to 90,000 sqft, and 10 minutes from the Durham Region boundary — we are not aware of a comparable offer at this price point. The trade-off is location: Brechin is 1h45 from downtown Toronto. If your operation genuinely requires proximity to the GTA core, that matters. If it doesn't — if your supply chain runs north and you need highway access rather than downtown Toronto presence — the case for this site is strong. We'd rather you evaluate it clearly than feel sold into it.
You own it outright. Each unit is sold on a freehold title — the commercial equivalent of owning a building, not a residential apartment. You receive individual title to your unit and an undivided interest in the shared site elements such as the driveways and common infrastructure. There is no landlord, no rent, and no lease renewals. Because multiple units share the same parcel and common elements, the legal structure registered under the Ontario Condominium Act is an industrial condominium corporation — which is standard for this type of commercial development and has nothing to do with residential condos.
Every unit receives 200A / 400V 3-phase electrical service as standard, sufficient for most manufacturing, fabrication, and industrial operations. The site holds a confirmed 4MW capacity from Hydro One with a future upgrade path to 9MW. Build-to-suit clients may negotiate larger dedicated allocations within that capacity.
Yes. Contiguous units may be purchased and combined for larger open-span operations. Build-to-suit configurations are available for requirements that extend beyond the standard site plan, including custom shapes, ceiling heights, and industrial specifications.
A wide range of businesses are well-suited here, across two categories. Uses permitted as-of-right include manufacturing, fabrication, warehousing, distribution, logistics, automotive, construction trades, e-commerce fulfillment, agri-tech, vertical farming, food processing, technology hardware, cannabis operations, EV fleet charging, EV service and repair, wholesale and bulk distribution, and self-storage. Uses that may require a straightforward minor variance from the Township — which actively supports this process — include dental clinics, medical offices, physiotherapy and massage clinics, osteopathy, chiropractic, acupuncture, naturopathy, psychotherapy and counselling practices, laser aesthetics and cosmetology studios, daycares, after-school programs, tutoring centres, private schools, and professional service offices such as accountants, tax consultants, immigration consultants, insurance brokers, and small legal practices. For any use requiring a minor variance, sales can be structured as conditional on obtaining Township approval, so you take no planning risk. The Township has confirmed a flexible and growth-oriented position on permitted uses within this development, provided parking requirements are met — and at 2.5 spaces per 1,000 SF, they almost always are.
Build-to-suit means your unit is designed and built around your specific operation — not a generic floor plate you adapt to. For industrial operators that means custom footprints, loading configurations, drive-through bays, reinforced slabs, mezzanines, cold storage, and power allocations. For healthcare and wellness businesses it means clinical plumbing, specialised HVAC, sound-isolated treatment rooms, sterilisation spaces, and accessible entry. For dental offices it means chair-specific plumbing runs, X-ray shielding, and reception layouts designed before construction begins. For professional offices it means boardrooms, private offices, client-facing reception, and the parking ratio your use requires. For daycares and schools it means safe-room layouts, washroom configurations for children, and outdoor program space as part of the overall design. For aesthetics and laser clinics it means room sizing, electrical for treatment equipment, and ventilation. Whatever your business requires, the Terrahills build-to-suit team will design and price it before you commit.
Ramara Industrial Park is in Brechin, Simcoe County, Ontario, at the intersection of Highway 12 and County Road 47, postal code L0K 1B0. Brechin is the first community north of the GTA on Highway 12 — the Durham Region boundary is approximately 10 minutes south, and Beaverton, the nearest GTA town in Brock Township, is just 14km and 12 minutes away on the same road. The site is approximately 30 minutes to Highway 400 at Orillia, under 1 hour to Highway 401, and 1 hour 45 minutes to Toronto Pearson Airport. Highway 12 carries 20,000 to 25,000 vehicles per day in the warmer months — strong commercial signage exposure for any client-facing business. The Town of Ramara has approved approximately 850 new residential units in the area, creating a growing local population catchment for healthcare providers, professional services, daycares, and educational programs.
All units feature 24-foot clear ceiling heights under a low-slope gable roof. This accommodates standard industrial racking systems, mezzanine installation, overhead cranes (subject to structural engineering review), and oversized equipment storage.
Yes. This is a preconstruction offering. Purchasing preconstruction secures today's pricing and allows you to customise your unit during the design phase — whether you need industrial loading bays, clinical plumbing for a dental suite, treatment rooms for a wellness practice, office layouts for a professional service firm, or childcare configurations for a daycare program. The site plan is complete and the Hydro One preliminary connection letter has been obtained. For buyers whose intended use requires a minor variance, the purchase can also be made conditional on obtaining Township approval, so you lock in your price now without committing until your specific use is confirmed. Full project timelines are in the sales brochure.
Yes. Freehold industrial units of this type are financeable through conventional commercial mortgages, BDC financing, and various other lending products. Our team can connect you with commercial mortgage specialists upon registration.
Fire-retardant insulated metal panels deliver superior thermal performance, heat pump HVAC systems reduce energy consumption, and full LED lighting compresses operating costs throughout — delivering substantially lower TMI versus a conventional build. The heat pump HVAC is particularly relevant for clinical and healthcare uses, which require precise temperature and air quality management. LED lighting and insulated construction also reduce overhead for professional office and retail tenants. A strategic partnership with EmersonGrow Technology further supports agri-tech and vertical farming operators on site.
Ramara Industrial Park is developed by Terrahills Developments Inc., a Canadian-owned and operated company with over three decades of construction industry experience. The team has delivered projects of various scales throughout Ontario, with deep expertise in land planning, project management, and construction across residential and commercial sectors.